简体中文
 English

Product
Jigs, Fixtures & Checking Gauges
- Product details
Product overview
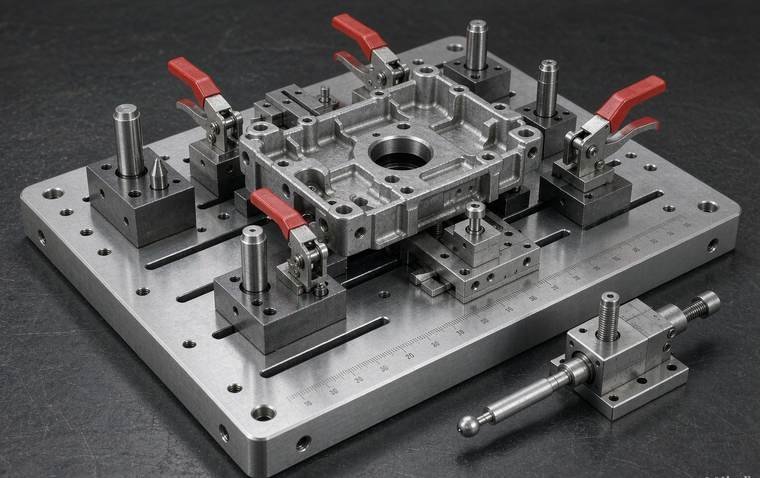
Jigs, fixtures and checking gauges are dedicated tooling used to locate, clamp and quickly verify a part. In machining, assembly and welding operations a fixture keeps every workpiece in the same position and holds it securely; a checking gauge turns the dimensional and positional requirements of the drawing into a repeatable inspection routine. Locating pins, checking pins, go/no-go gauges and profile templates allow 100% inspection of batch parts instead of the sampling approach of calipers and CMMs.
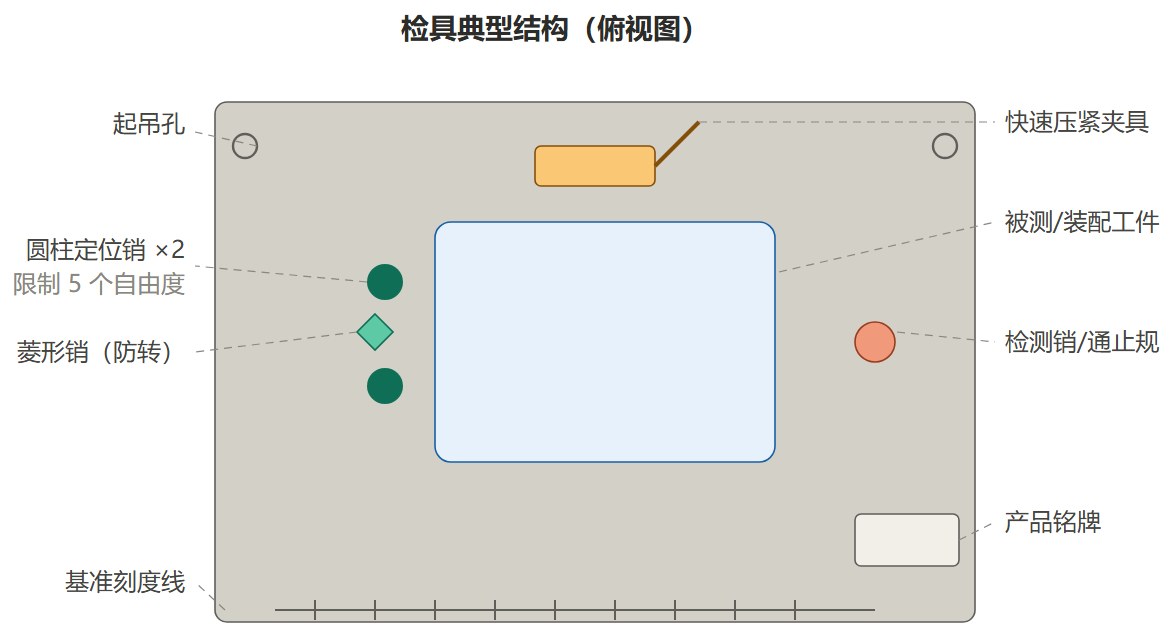
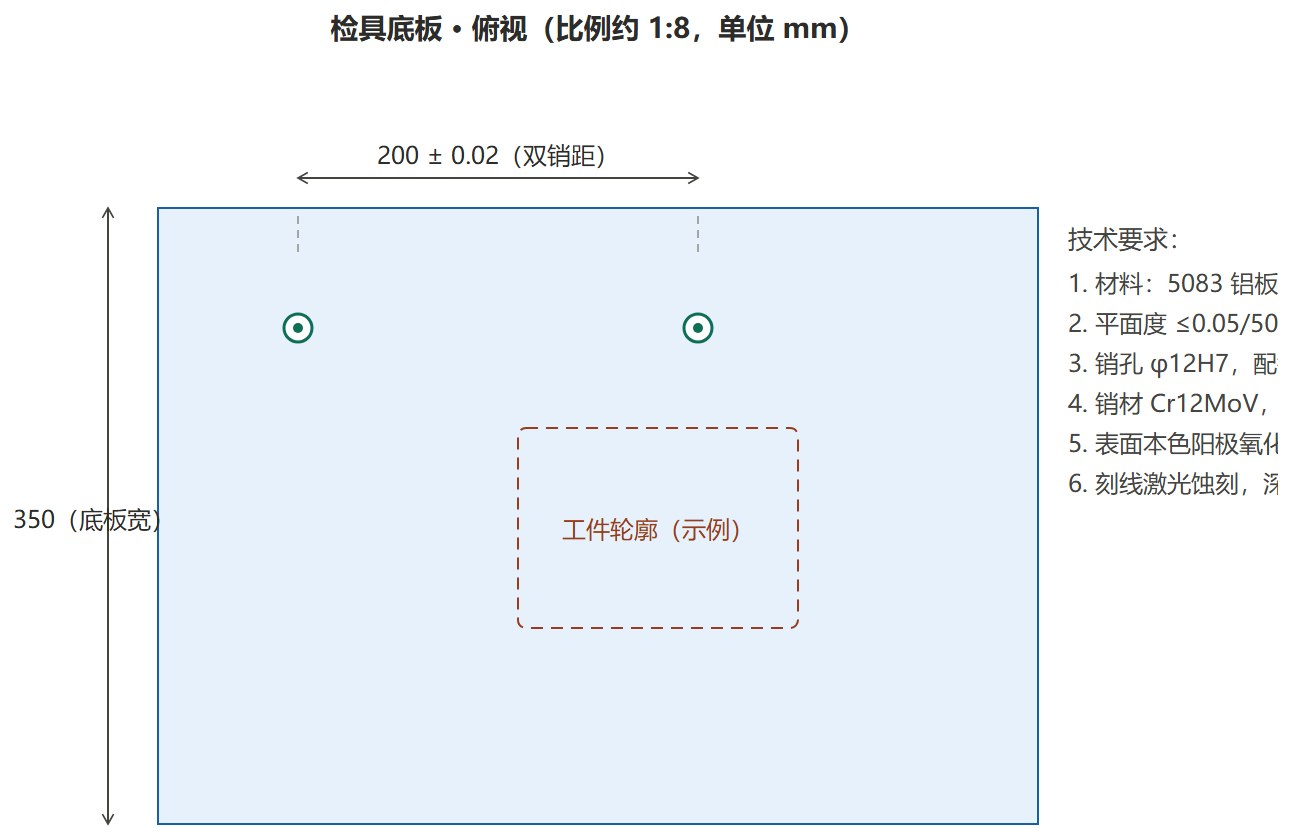
The structure follows the 3-2-1 locating principle: three supports on the base plane restrain the Z direction and two rotations, two cylindrical pins restrain X/Y and rotation, and a diamond pin removes over-constraint. Clamping points sit directly above the supports so the workpiece is not distorted by clamping force. Base plates are made of 5083 / 6061 aluminium alloy or 45 carbon steel; locating pins are Cr12MoV (HRC 58-62) or SKD11, with fits controlled to H7/g6 and repeat locating accuracy of ±0.02 mm.
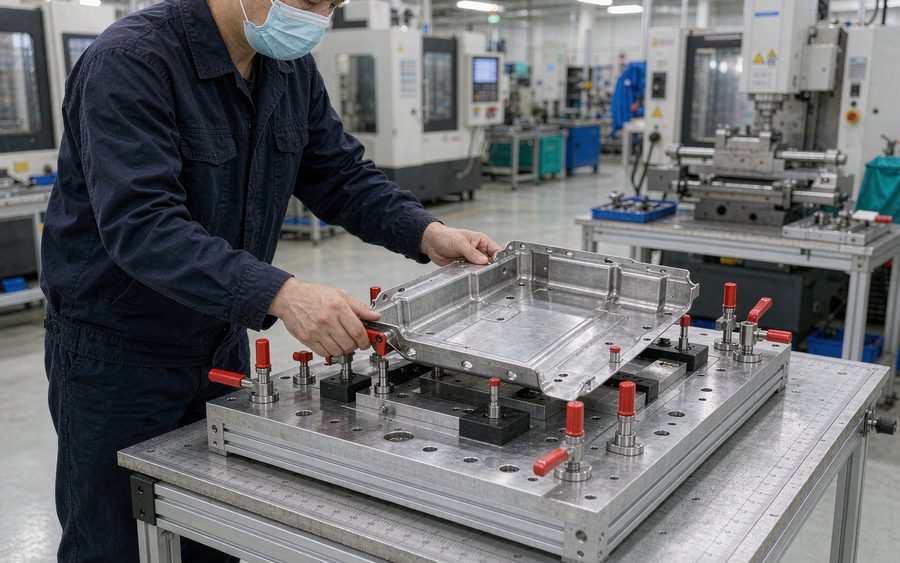
Typical applications include welded automotive sub-assemblies, hole position and appearance checks on injection-moulded parts, locating of die-cast parts for machining, and assembly of electronic structural components. Tooling is built to the customer’s part drawings and delivered with a CMM report and a Gauge R&R study.
1. Structure and locating specifications
Item Typical range / notes Base plate material 5083 / 6061 aluminium alloy (standard) or 45 steel; 15–30 mm thick, stiffening ribs optional Locating method One plane, two pins (3-2-1 principle); cylindrical pin plus diamond pin to avoid over-constraint Locating pins φ8–φ20, Cr12MoV / SKD11 hardened to HRC 58–62, fit H7/g6 Repeat locating accuracy ±0.02–0.05 mm, depending on pin pitch tolerance and base plate rigidity Clamping Toggle clamps, pneumatic clamping or screw clamping, selected by cycle time and level of automation Base plate flatness ≤ 0.03–0.05 mm per 500 mm, achieved by finish machining followed by grinding 2. Checking capability
Item Typical range / notes Characteristics checked Hole position, hole diameter, profile, flushness, gap, assembly interference Checking elements Checking pins, go/no-go gauges, profile templates, feeler gauges, visual judgement marks Checking accuracy ±0.05 mm; ±0.03 mm for the high-precision version Judgement method Qualitative go/no-go plus visual check and quantitative feeler gauge; no reading required, low dependence on operator skill Cycle time per part 10–30 s including loading, unloading and clamping Measurement system capability Gauge R&R ≤ 10% (analysis report issued on request) 3. Workpieces and sizes
Item Typical range / notes Workpieces Welded sheet-metal assemblies, injection-moulded parts, die castings, electronic structural parts, stamped hardware Part size 50–1200 mm; larger parts can use a spliced base plate or a segmented gauge Base plate size 400×300 to 1500×1000 mm, 15–30 mm thick Total weight 15–300 kg, with lifting holes or castors for handling Surface finish Anodised aluminium; black oxide, powder coating or hard chrome plating for steel parts Lead time 5–20 days, depending on structural complexity and subcontract capacity 4. Configurations and options
Item Description Functional options Zero-point quick-change locating, tilting mechanism, poka-yoke against missing or reversed parts, wear-resistant inserts Materials and finish 5083 / 6061 aluminium, 45 steel, POM insulating parts; anodising, black oxide, powder coating Standard components MISUMI, Hasegawa and DESTACO toggle clamps; domestic equivalents available to reduce cost Marking Laser-etched scales and hole numbering, nameplate, colour-coded inspection points Delivery documents 3D model, assembly drawing, CMM report, Gauge R&R report, operating manual Packaging Wooden case with anti-rust film; lifting holes or castors 5. Quick selection guide
Application Typical structure Locating accuracy Lead time Hole position gauge Base plate + locating pins + checking pins ±0.05 5–10 days Assembly fixture Base plate + locating + toggle clamps ±0.10 5–7 days Welding gauge Thicker base plate + multi-point clamping + copper backing ±0.20 10–15 days Sub-assembly gauge Large base plate + datum features + CMM datums ±0.10 15–20 days Note: the accuracies and lead times above are reference values for standard configurations; the part drawing, tolerance requirements and structural complexity take precedence.
Customisation and service
Beyond the standard structures we build custom tooling from customer part drawings, including quick-change designs, automation interfaces (robot loading, in-line inspection), and digital or sensor-based gauges with data acquisition. We provide a turnkey service covering concept design, design review, machining, assembly and commissioning. Send us your 2D / 3D part drawings and tolerance requirements and our engineers will prepare a proposal and quotation.
related products
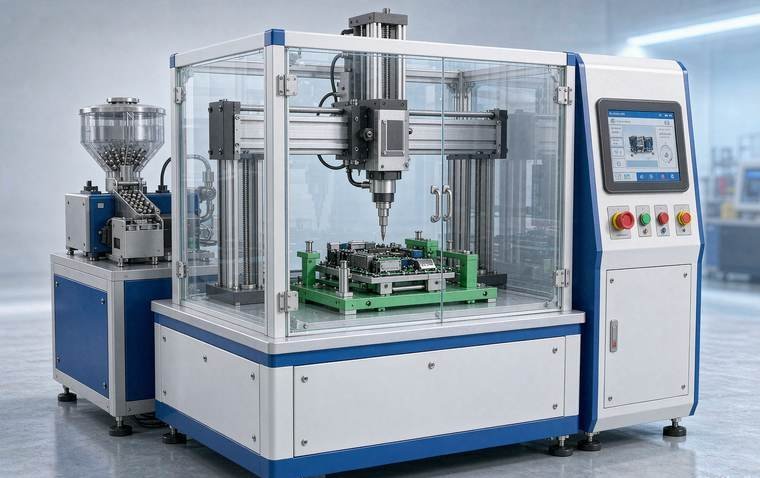
Automatic Screw Driving Machine
Automatic screw driving machine with vib...
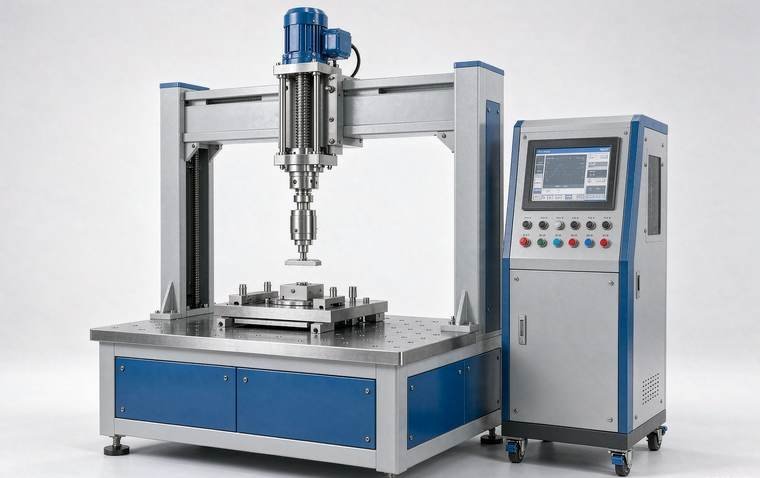
Servo Press-fit & Inspection Station
Servo press-fit and inspection station w...
Jigs, Fixtures & Checking Gauges
Custom jigs, fixtures and checking gauge...
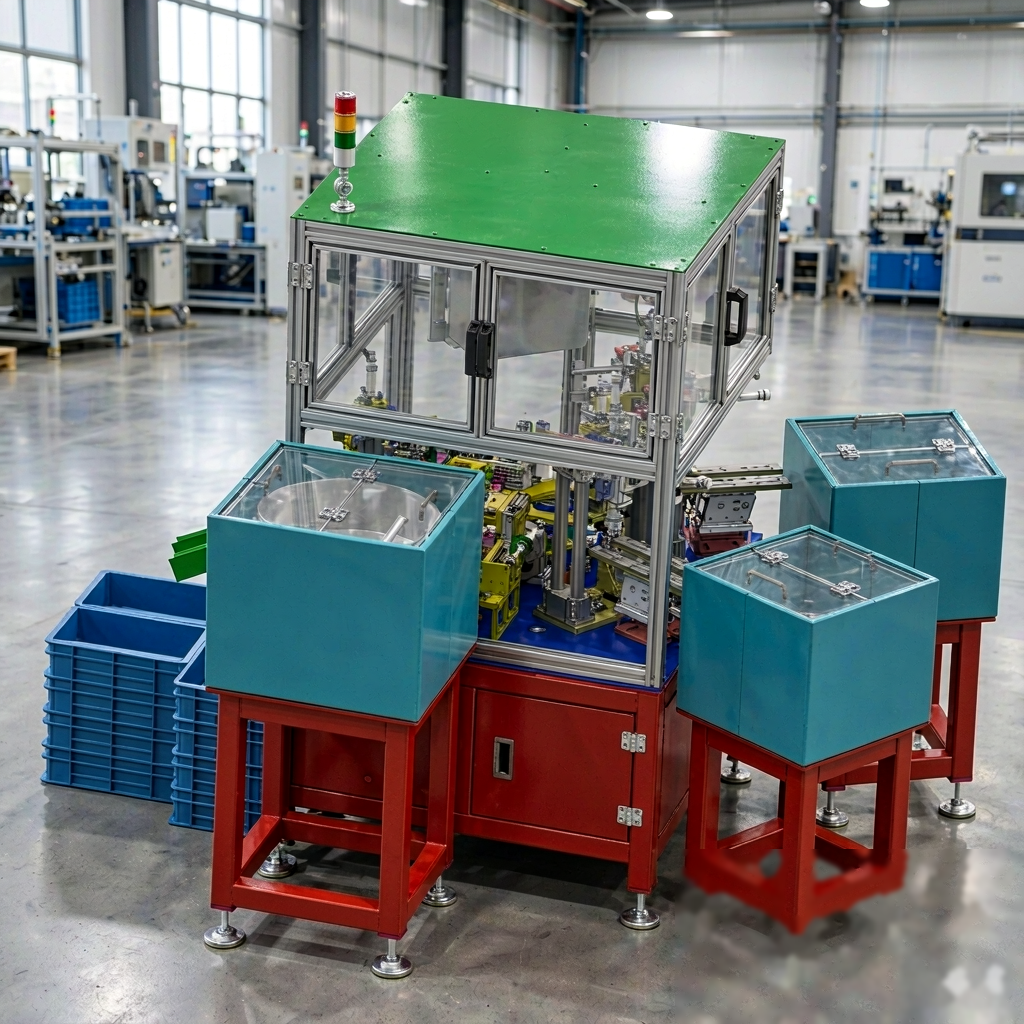
Dual-Station Valve Stem Sleeve O-Ring Assembly Machine
Dual-station valve stem sleeve O-ring as...
Product Inquiry
Please leave your message, we will contact you quickly after receiving it, thank you for your support!
common problem
If you would like to learn more about Sichuan Longyue Tenghui Machinery Intelligent Manufacturing Co., Ltd., you are welcome to visit the “About Us” section on our official website, where comprehensive and in-depth information is available for your reference!
Copyright © 2025-2026 Sichuan Longyue Tenghui Intelligent Manufacturing Machinery Co., Ltd. All rights reserved